
Multi-Unit Factory Site Development in Melbourne: Civil Scope
29 October 2026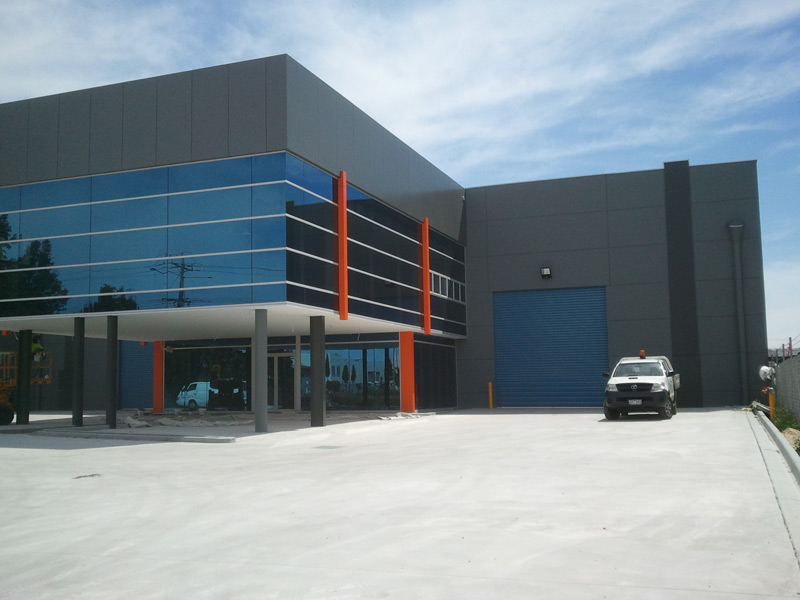
Plan multi-unit factory site development in Melbourne with Presta & Sons around coordinated civil works, access and project sequencing.
Multi-unit factory sites combine several tenancies, shared access points and service corridors within one footprint. Civil works must coordinate earthworks, drainage, pavements and underground services before building work limits access or causes rework. This prepares stable platforms, manages water movement and provides external areas for construction traffic and future operations.
What Does the Civil Scope Cover?
For multi-unit factory site development in Melbourne, the civil package connects the approved drawings with the site’s levels, ground conditions, service routes and construction sequence. The exact work varies by design, but it may include excavation, cut-and-fill operations, drainage, pipe laying, kerb and channel, concrete paving, asphalt and car park construction.
Early coordination matters because one activity can block or damage another. Drainage trenches, service conduits and pavement subgrades should be sequenced around building pads, crane access, delivery routes and handover dates rather than treated as isolated work packages.
Civil Works That Keep Factory Sites Buildable
A workable site needs more than level ground. Each element should support the next trade and the intended movement of vehicles, people and stormwater.
Common civil inclusions are:
- Bulk earthworks: Excavation, filling and compaction form the building pads and external levels shown on the project drawings.
- Stormwater drainage: Pits, pipes and graded surfaces direct water towards the approved discharge system and reduce uncontrolled ponding.
- Underground services: Planned corridors allow conduits and pipework to be installed before pavements and structures limit access.
- Roads and hardstands: Concrete or asphalt areas support site access, loading zones, parking and expected vehicle movements.
- Kerbs and external finishes: Kerb and channel, footpaths and related works define traffic areas and complete practical site interfaces.
Excavation planning should also account for buried services, plant movements, ground stability and safe access. WorkSafe Victoria’s guidance on excavation sets out practical risk-control considerations for Victorian worksites.
How Coordination Reduces Rework and Delays
Poor sequencing can leave completed areas exposed to heavy plant, block haul routes or force trenches through newly placed pavements. A coordinated program divides the project into workable zones and links survey checks, excavation, drainage, testing and handovers to the builder’s wider schedule.
Our civil capabilities include road reconstruction, drainage, excavation, concrete paving and asphalt, while its industrial and commercial scope includes single- and multi-unit factory developments. This combination suits multi-unit factory site development in Melbourne where building works and external infrastructure must progress without competing for the same access.
Project teams can review our earthworks expertise and factory construction experience for related planning considerations.
Align Your Site Infrastructure with Approved Plans
A well-defined civil scope supports efficient construction sequencing, practical site access and infrastructure that aligns with approved development plans. For multi-unit factory site development in Melbourne, early coordination can also reduce unnecessary variations as earthworks, drainage, pavements and underground services progress.
Presta & Sons delivers civil works for industrial and commercial developments throughout Melbourne, including bulk earthworks, drainage, concrete pavements and associated site infrastructure.
Contact us to discuss your factory site development and arrange a practical review of your project requirements.
Optimized by: Netwizard SEO